

Listing Courtesy of:  STELLAR as distributed by MLS GRID / Listed By: Devan Weisser, Century 21 List With Beggins; Michele Carlo, List With Beggins - Contact: 813-658-2121
 STELLAR as distributed by MLS GRID / Listed By: Devan Weisser, Century 21 List With Beggins; Michele Carlo, List With Beggins - Contact: 813-658-2121
 4200 W Empedrado Street Tampa, FL 33629
Active (0 Days)
$749,999 (USD)

Description
MLS #:
TB8556197
TB8556197
Taxes
$7,361(2025)
$7,361(2025)
Lot Size
4,791 SQFT
4,791 SQFT
Type
Single-Family Home
Single-Family Home
Year Built
1949
1949
Style
Bungalow
Bungalow
County
Hillsborough County
Hillsborough County
Listed By
Devan Weisser, Century 21 List With Beggins, Contact: 813-658-2121
Michele Carlo, Century 21 List With Beggins
Michele Carlo, Century 21 List With Beggins
Source
STELLAR
Last checked Oct 8 2026 at 10:56 PM GMT+0000
STELLAR
Last checked Oct 8 2026 at 10:56 PM GMT+0000
Bathroom Details
- Full Bathrooms: 2
Interior Features
- Attic
- Unfurnished
- Appliances: Dishwasher
- Appliances: Refrigerator
- Ceiling Fans(s)
- Appliances: Microwave
- Appliances: Range
- Appliances: Tankless Water Heater
Subdivision
- Maryland Manor Rev
Lot Information
- Corner Lot
Property Features
- Foundation: Slab
- Foundation: Crawlspace
Heating and Cooling
- Central
- Central Air
Flooring
- Wood
- Tile
Exterior Features
- Block
- Stucco
- Roof: Metal
Utility Information
- Utilities: Public, Water Source: Public, Electricity Connected, Natural Gas Connected
- Sewer: Public Sewer
School Information
- Elementary School: Dale Mabry Elementary-Hb
- Middle School: Coleman-Hb
- High School: Plant-Hb
Parking
- Driveway
Living Area
- 1,576 sqft
Additional Information: List With Beggins | 813-658-2121
Location
Estimated Monthly Mortgage Payment
*Based on Fixed Interest Rate withe a 30 year term, principal and interest only
Listing price
Down payment
%
Interest rate
%Mortgage calculator estimates are provided by C21 Beggins Enterprises and are intended for information use only. Your payments may be higher or lower and all loans are subject to credit approval.
Disclaimer: Listings Courtesy of “My Florida Regional MLS DBA Stellar MLS © 2026. IDX information is provided exclusively for consumers personal, non-commercial use and may not be used for any other purpose other than to identify properties consumers may be interested in purchasing. All information provided is deemed reliable but is not guaranteed and should be independently verified. Last Updated: 10/8/26 15:56
Based on information submitted to the MLS GRID as of 10/8/2026 22:56. All data is obtained from various sources and may not have been verified by broker or MLS GRID. Supplied Open House Information is subject to change without notice. All information should be independently reviewed and verified for accuracy. Properties may or may not be listed by the office/agent presenting the information.



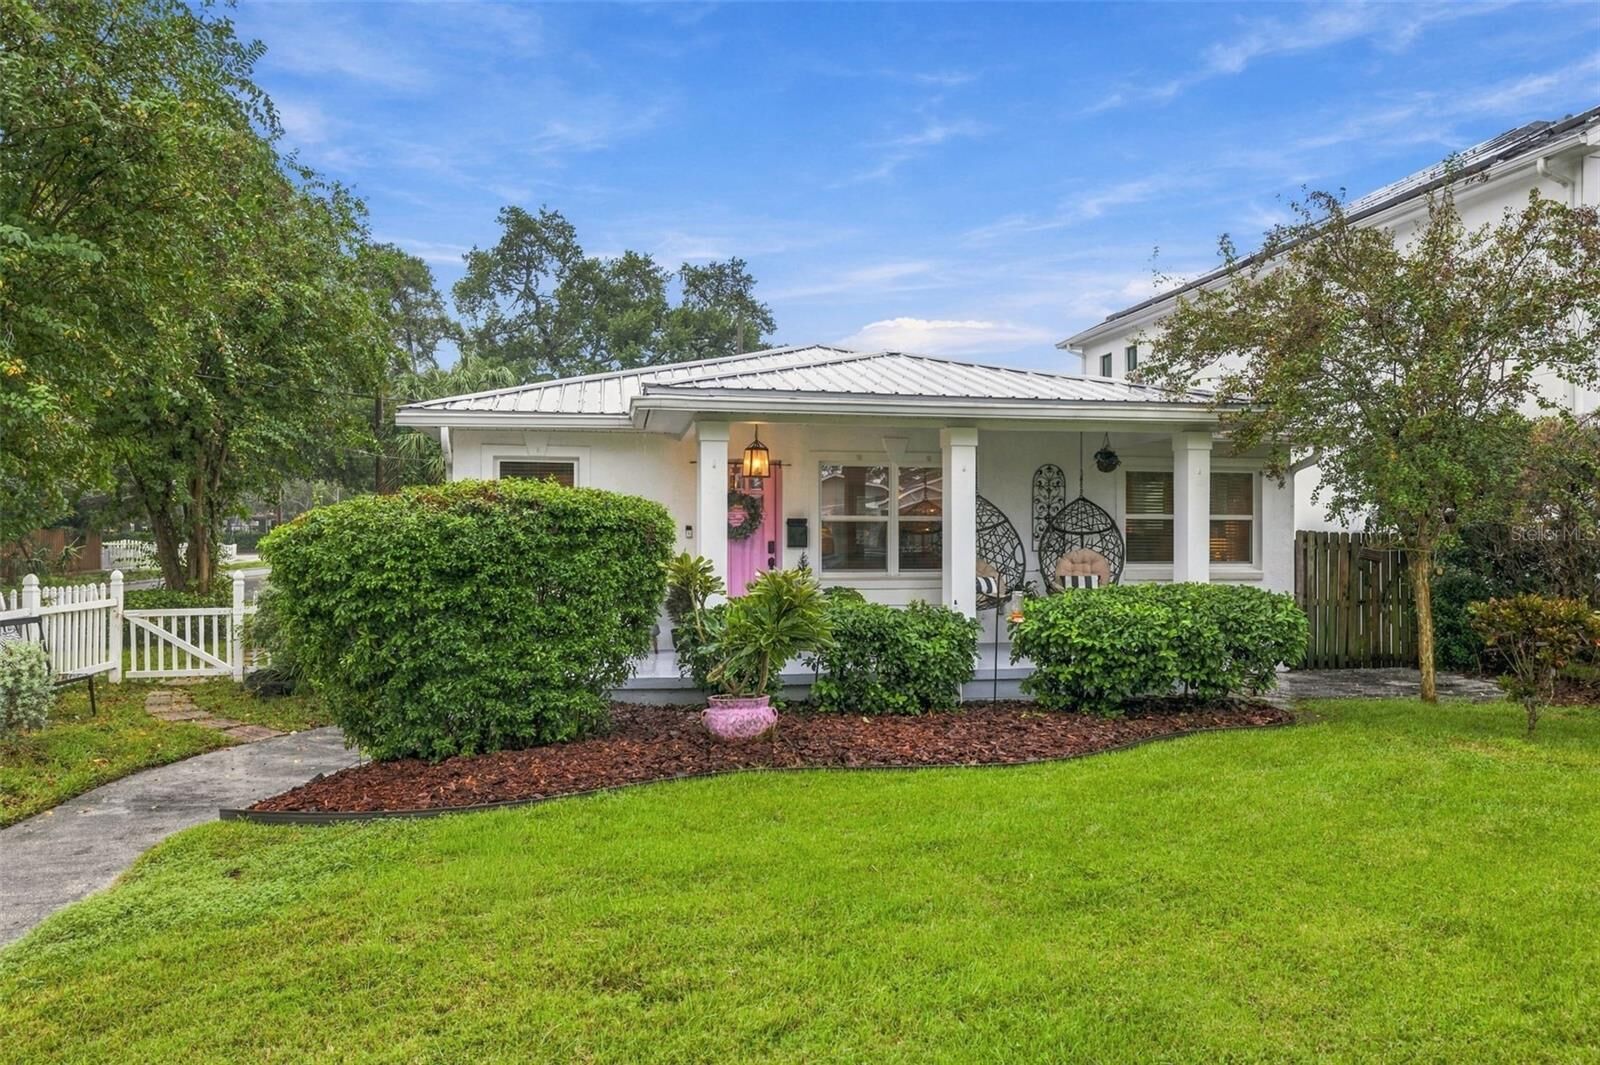
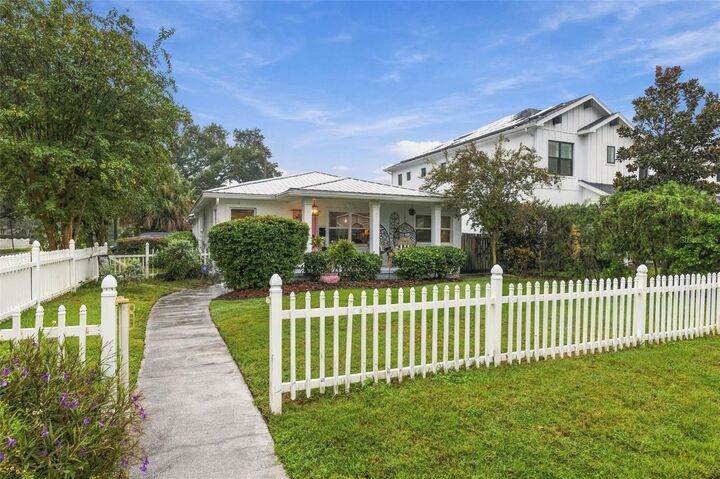
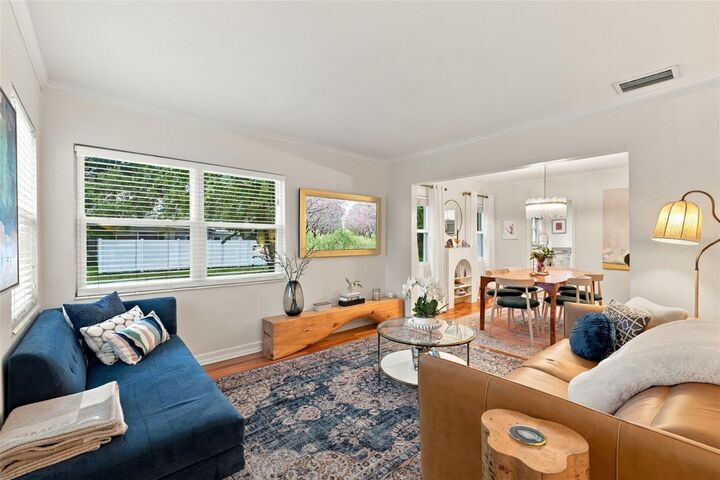
Thoughtfully updated while preserving its original appeal, the home features beautiful hardwood floors, an updated kitchen, durable metal roof and classic white picket fence. The open family and dining rooms flow seamlessly into the galley kitchen and spacious den, creating comfortable and flexible living spaces.
Outside, enjoy mature landscaping and a fully fenced yard with plenty of room to relax, play or entertain. A wonderful opportunity in one of South Tampa's most established neighborhoods, convenient to shopping, dining, Bayshore, Downtown Tampa and everything South Tampa has to offer.
Please Note: backyard photos are coming. Due to weather, we have be unable to capture yet.